
Block 09 of 11 · Report SSRC-TER-LG-01 · Version 2.2
Reception, Reconstruction, Health, and Governance
Autonomous Reception and Continuity Area, international lessons, public health, governance, and implementation program.
21. Autonomous Reception and Continuity Area: a proposal for La Guaira
21.1 From improvised camp to prepared infrastructure
The proposal described, based on the experience observed in Saudi Arabia, becomes a permanent system here: the Autonomous Reception and Continuity Area (ARCA). It is not simply an open space where tents can be pitched. It is a previously studied, connected, and maintained plot of land that, during ordinary life, can function as a park, sports complex, market, or training area and, after a disaster, quickly transforms into a reception centre, continuity of services, and logistical support.
The logic is sound: moving those who are not involved in rescue, care, or repair out of unsafe sectors reduces exposure to collapses, fires, sewage, and hazardous substances; prevents re-entry; clears streets; allows for population registration and care; and facilitates the work of response teams. However, it should not be applied as an indiscriminate evacuation of the entire city or separate people from their networks. Those who cannot remain safely are mobilised, with priority given to uninhabitable buildings, tsunami or landslide zones, and homes without essential services.
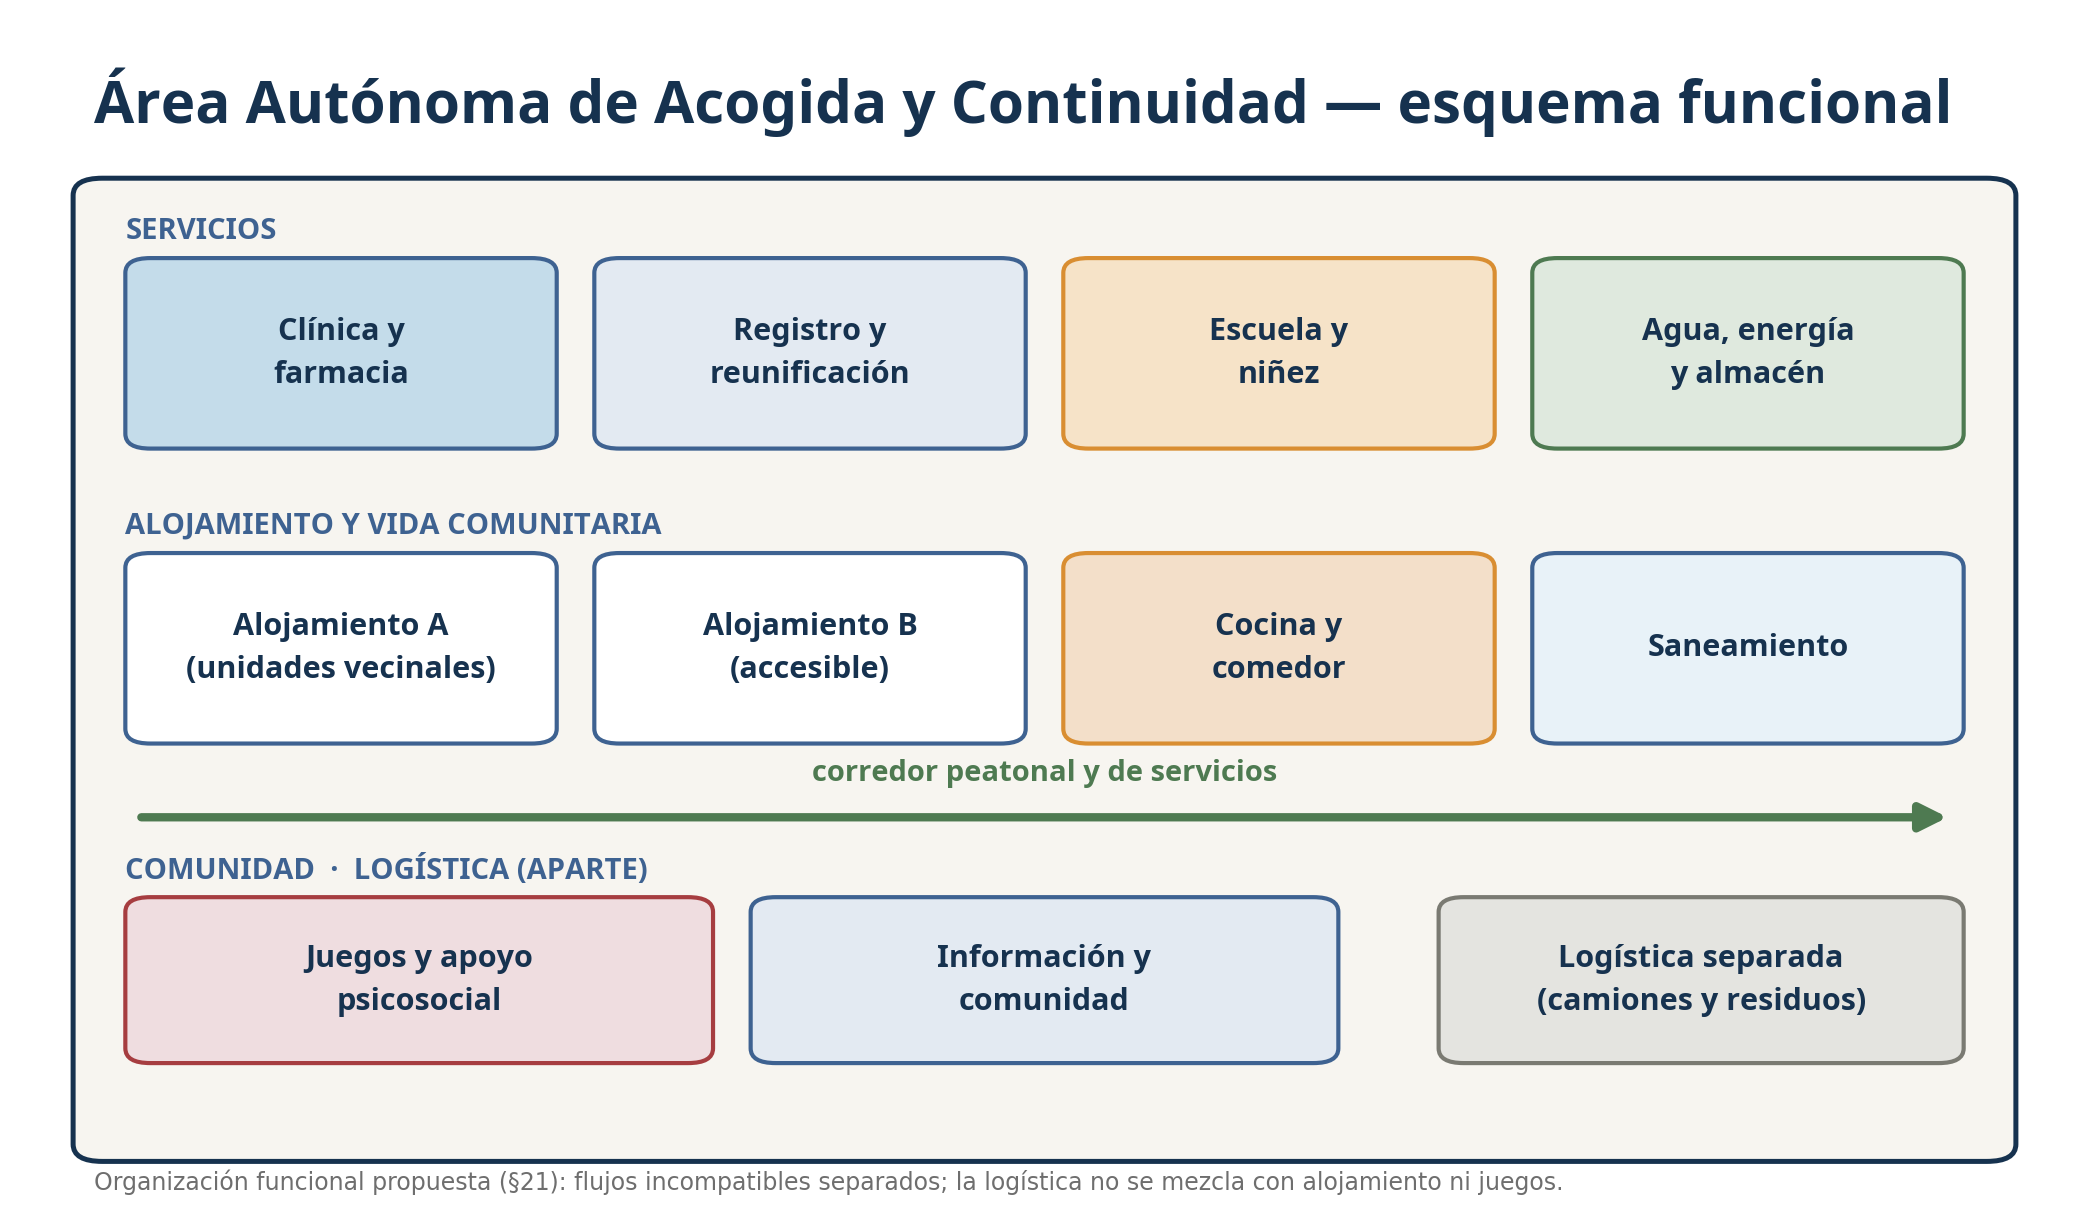
Figure 18. Proposed functional organisation for an Autonomous Reception and Continuity Area.
21.2 Siting criteria
A flat surface can be dangerous if it is located on a flood plain, over liquefiable fill, or within a tsunami zone. Each site requires a multi-hazard study: elevation and distance from the sea; vertical evacuation routes; stability of surrounding slopes; flooding and drainage; bearing capacity and liquefaction; surface faults; industrial fires; winds; and accessibility after bridge collapse or highway blockage.
It must have two independent accesses, separate from the corridor reserved for ambulances and logistics. Arrival on foot and by public transport should take precedence over private vehicles. It is advisable to have a maritime connection or a nearby helipad where topography permits, without mixing these operations with temporary housing.
21.3 Modules and minimum autonomy
The area is sized by design population and autonomy time. It must include:
protected water reservoir, sectorised network, distribution points, and treatment capacity;
sanitation that does not depend on a broken urban network: emergency toilets, handwashing, menstrual hygiene management, showers, and sludge control;
solar microgrid with batteries for critical loads, plus redundant generators, secure fuel, and standardised connectors;
perimeter and route lighting without encroaching on rest areas;
warehouses with tents, beds, blankets, tools, medical consumables, and spare parts;
pharmacy and health post with cold chain, oxygen, triage, isolation, and hospital referral;
community kitchens, dry and refrigerated storage, dining area, and allergen management;
temporary school and safe, visible, and protected children's spaces;
quiet zone for the elderly, people with disabilities, psychosocial support, and reunification;
communications by radio, satellite, or redundant links, public address system, and information point;
waste management, animal carcasses, and hazardous substances;
security, protection against violence, illuminated routes, and complaint mechanisms;
separate logistics area for reception, inventory, and distribution.
21.4 Spatial organisation and circulation
The design must separate incompatible flows: ambulances do not cross play areas; trucks do not circulate next to tents; fuel is kept away from kitchens and accommodation; the clinic has clean access; and waste exits via a different corridor from food. Firebreaks, distances between tents, drainage, and assembly points are physically marked before the emergency.
Occupancy should be organised by neighbourhood units to preserve support networks and facilitate censuses. Information boards will display maps, rules, shifts, services, missing persons, and complaint channels. Universal accessibility is not an add-on: ramps, flooring, sanitary facilities, queues, and signage must serve people with reduced mobility, vision, hearing, or comprehension.
21.5 School, play, and pharmacy as continuity services
Maintaining education and structured play protects children, facilitates emotional recovery, and allows caregivers to participate in administrative procedures or recovery efforts. The aim is not to immediately reproduce the ordinary schedule, but to create safe routines, flexible learning, identification of special needs, and referral when there are signs of severe distress.
The pharmacy must anticipate the most common problem of evacuation: people arriving without prescriptions or medication for hypertension, diabetes, epilepsy, anticoagulation, mental health, or chronic pain. Minimum registration must prevent dangerous interruptions, duplications, and interactions, while respecting confidentiality. The cold chain requires priority energy and temperature monitoring.
21.6 It's not enough to build it: it must be maintained and tested
An abandoned ARCA becomes a false promise. Pumps, valves, batteries, generators, lighting, radios, and supplies must be tested quarterly. At least once a year, a full conversion exercise must be carried out, including sector setup, registration, water, kitchen, school, clinic, and logistics. Real capacity, responsible parties, target opening time, and exercise results must be published.
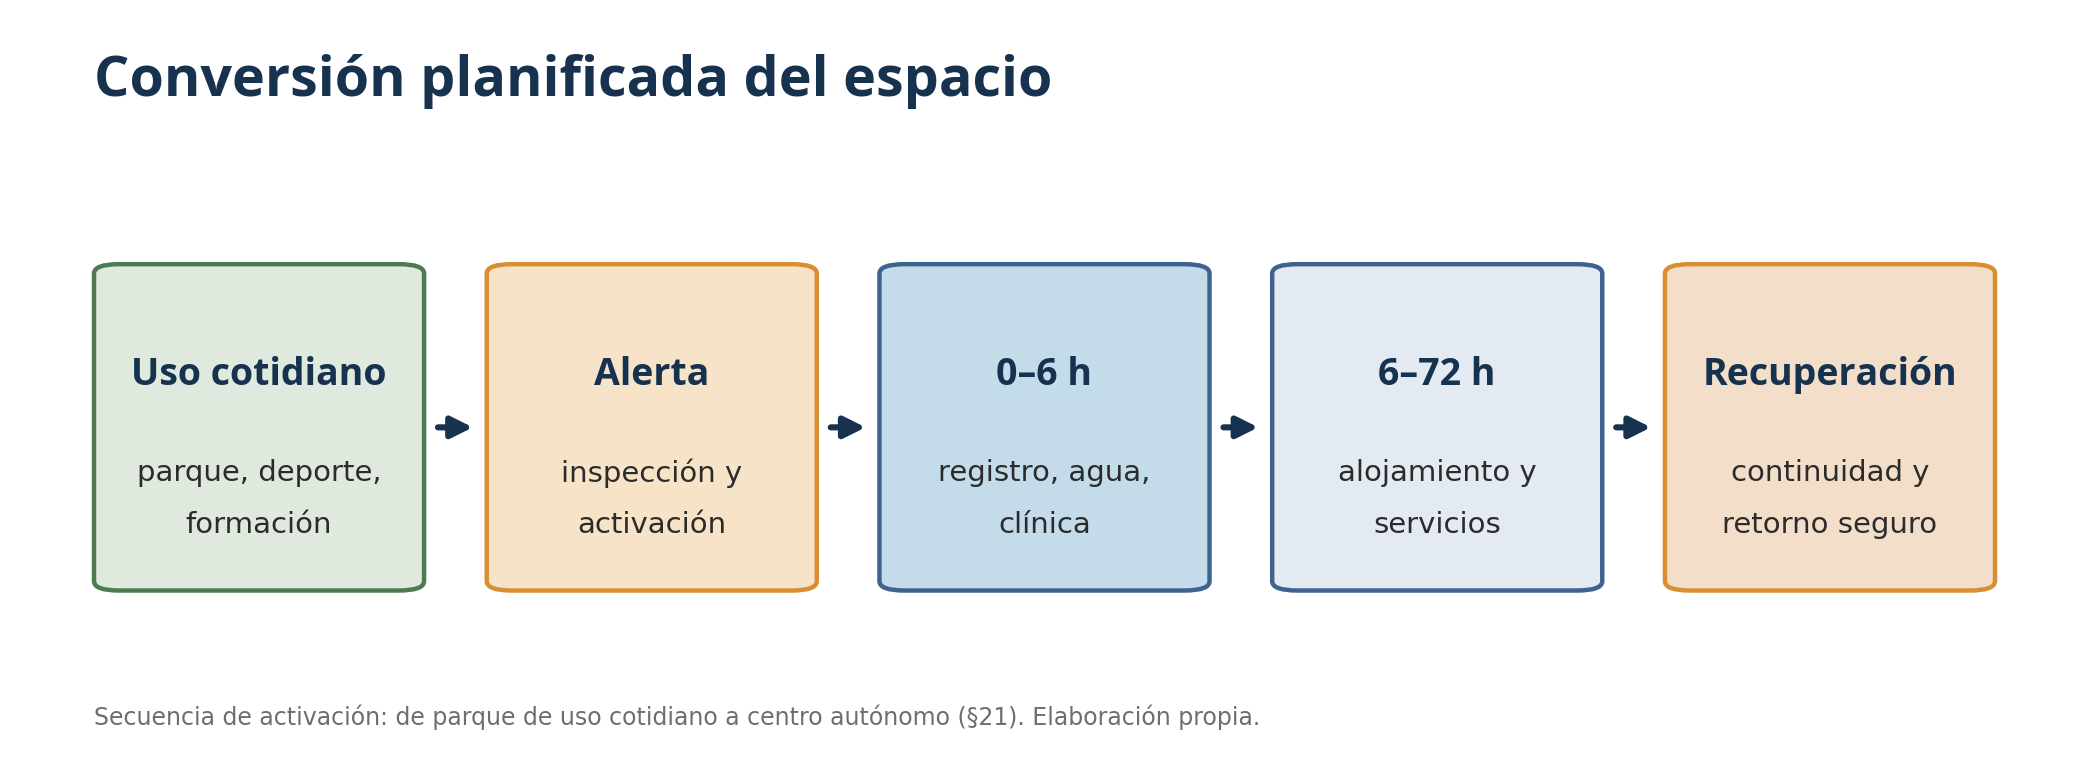
Figure 19. Activation sequence: from everyday park to autonomous centre.
22. Transferable and Non-Transferable International Lessons
22.1 Japan: Prevention Parks and Prepared Logistics
Japan offers the most direct parallel. The Ministry of Land, Infrastructure, Transport and Tourism integrates urban parks into prevention plans as extensive evacuation areas and response and reconstruction bases. Facilities considered include warehouses, resilient depots, communications, helipads, and power generation. The transferable lesson is not to copy a Japanese park: it is to reserve land before a disaster, assign functions to it, equip it, maintain it, and link it to the public plan.
For La Guaira, conditions that Japan resolves differently depending on the location must be added: a safe elevation against tsunamis, tropical shade and ventilation, torrential drainage, water protected from contamination, connection between linear municipalities, and alternatives when the highway is blocked.
22.2 Spain: Planning, Camps, and Continuity of Services
Spanish experience in civil protection, military emergency units, camps for affected persons, and municipal planning provides modular organisation, command, telecommunications, supply, sanitation, and logistical support. Its transfer requires adjusting materials to humid heat, autonomy given more fragile supply chains, and direct participation from communal councils, firefighters, health services, and local organisations.
22.3 Türkiye and Syria: Scale, USAR Coordination, and Vulnerable Buildings
The 2023 response mobilised the largest international operation in INSARAG's history: approximately 5,000 rescuers in 90 teams and about 300 people saved during the rescue phase. The lesson is not to depend on international arrival, but to prepare airport and maritime reception, sector assignment, operational bases, translation, fuel, transport, and coordination before the event. The other lesson is preventive: no rescue capacity compensates for a built environment that collapses massively.
22.4 Afghanistan and Difficult Access Contexts
Earthquakes in mountainous regions with vulnerable constructions show that damaged roads, dispersed villages, climate, weak communications, and lack of machinery can delay aid. For La Guaira, the topography and dependence on few corridors advise decentralised depots, local brigades, rapid sector-by-sector assessment, maritime routes, and light equipment capable of acting before heavy machinery arrives.
22.5 Saudi Arabia: Field Observation as a Design Hypothesis
The facility described by the author – a large esplanade at the city exit, with its own depot, prepared lighting, solar power, and quick generator connection – is consistent with the principles of an autonomous reception base. Until the location and its documentation are identified, it is presented as a field observation, not as a proven Saudi national program. Its value lies in having tangibly shown that autonomy is designed before it is needed.
23. Public Health, Water, Sanitation, Waste and Hazardous Substances
23.1 The second emergency can be environmental and sanitary
The abandonment of sewage, loss of pressure, pipe ruptures, interruption of refrigeration, accumulation of rubbish, fuel spills and overcrowding increase risks. It should not be stated that "epidemics will inevitably appear"; outbreaks depend on the agent, exposure, water and sanitation, vaccination, surveillance and speed of control. But prevention begins in the first hours.
Priorities are sufficient and safe water; separation of clean and dirty networks; hand washing; accessible, lit and separated toilets with protection criteria; surveillance of diarrhoea, fever, respiratory infection, wounds and vector-borne diseases; continuity of vaccination and treatments; and transparent communication on water quality.
23.2 Vehicles, workshops, depots and small spills
Damaged cars can release fuel, oil, coolant, brake fluid and battery acid or electrolytes. Workshops, service stations, ports, warehouses and generators add substances. The response must identify and isolate the source, prevent ignition, contain without pushing contaminants into drains, use appropriate protective equipment and record final disposal. The population must not handle unknown containers or enter areas with vapours.
24. Governance, Responsibilities, and Transparency
24.1 Questions a Public Inquiry Must Answer
Which authority approved, inspected, and maintained each collapsed building?
Did the construction match the plans and permits?
Were there changes of use, extensions, or removal of structural elements?
What warnings existed and how were they managed?
What damage was due to ground shaking, soil, slope, fire, or subsequent intervention?
How were search sectors prioritised and when was each covered?
Which roads and communications failed and what redundancies existed?
How were victims, missing persons, hospitals, and shelters registered?
What decisions were documented and who retains the records?
What verifiable measures will be adopted before the next earthquake?
24.2 A Public Reconstruction Observatory
Reconstruction needs a portal that publishes inspected buildings, criteria, contracts, progress, tests, maps, budgets, and schedules without disclosing personal data. Each project must show the responsible party, the standard applied, independent control, date of last update, and photographic evidence. Transparency protects the population and also honest technicians: it allows distinguishing an expert conclusion from a rumour.
25. Implementation Programme for La Guaira
25.1 First 100 Days
create an independent technical and community committee;
consolidate the register of damages, victims, and inspected buildings;
preserve samples and documentation of relevant collapses;
select two to four candidate sites for AAACs through multi-hazard exclusion;
inventory storage facilities, generators, radios, tents, kitchens, and sanitary capacity;
define emergency corridors and maritime transfer points;
initiate screening of schools, hospitals, and buildings of vulnerable typology;
publish a dashboard of commitments and responsible parties.
25.2 First Year
complete priority microzonation and geotechnical site studies;
construct a pilot AAAC and certify its autonomy;
train community brigades and rapid assessment teams;
execute the first comprehensive drill, including highway blockade;
implement inspection and reinforcement by risk, not by order of request;
establish supply and maintenance agreements with rotating inventory;
prepare an accessible web version of this report with evidence and updates.
25.3 Two to Five Years
deploy a network of interconnected AAACs;
reinforce or replace high-consequence buildings;
restore ravines, drainage systems, and critical slopes;
complete redundancy of water, energy, and telecommunications;
incorporate continuity requirements into urban planning and licensing;
audit results annually and publish non-compliances.
25.4 Compliance Indicators
| Outcome | Verifiable Indicator | Proposed Initial Target |
|---|---|---|
| Safe Accommodation | People who can be housed with autonomous water and sanitation | Staggered coverage of 10%, 25%, and 50% of exposed population |
| Rapid Opening | Time from activation to organised reception | Less than 6 hours in the pilot |
| Water | Hours of autonomy at design occupancy | Minimum 72 hours without network, with planned expansion |
| Critical Energy | Clinic, communications, pumping, and refrigeration with redundancy | Solar/battery plus tested generator |
| Search | Sectors with ASR registration and shift transfer | 100% of assigned zones |
| Critical Buildings | Hospitals and schools with assessment and plan | 100% in the first year |
| Transparency | Contracts and tests published with date | 100% of public reconstruction |
| Drills | Comprehensive exercises with improvement report | One annual per area |
The targets are a planning proposal, not universal standards. They must be adjusted with actual population, area, threats, hydraulic capacity, climate, logistics, and current humanitarian standards.
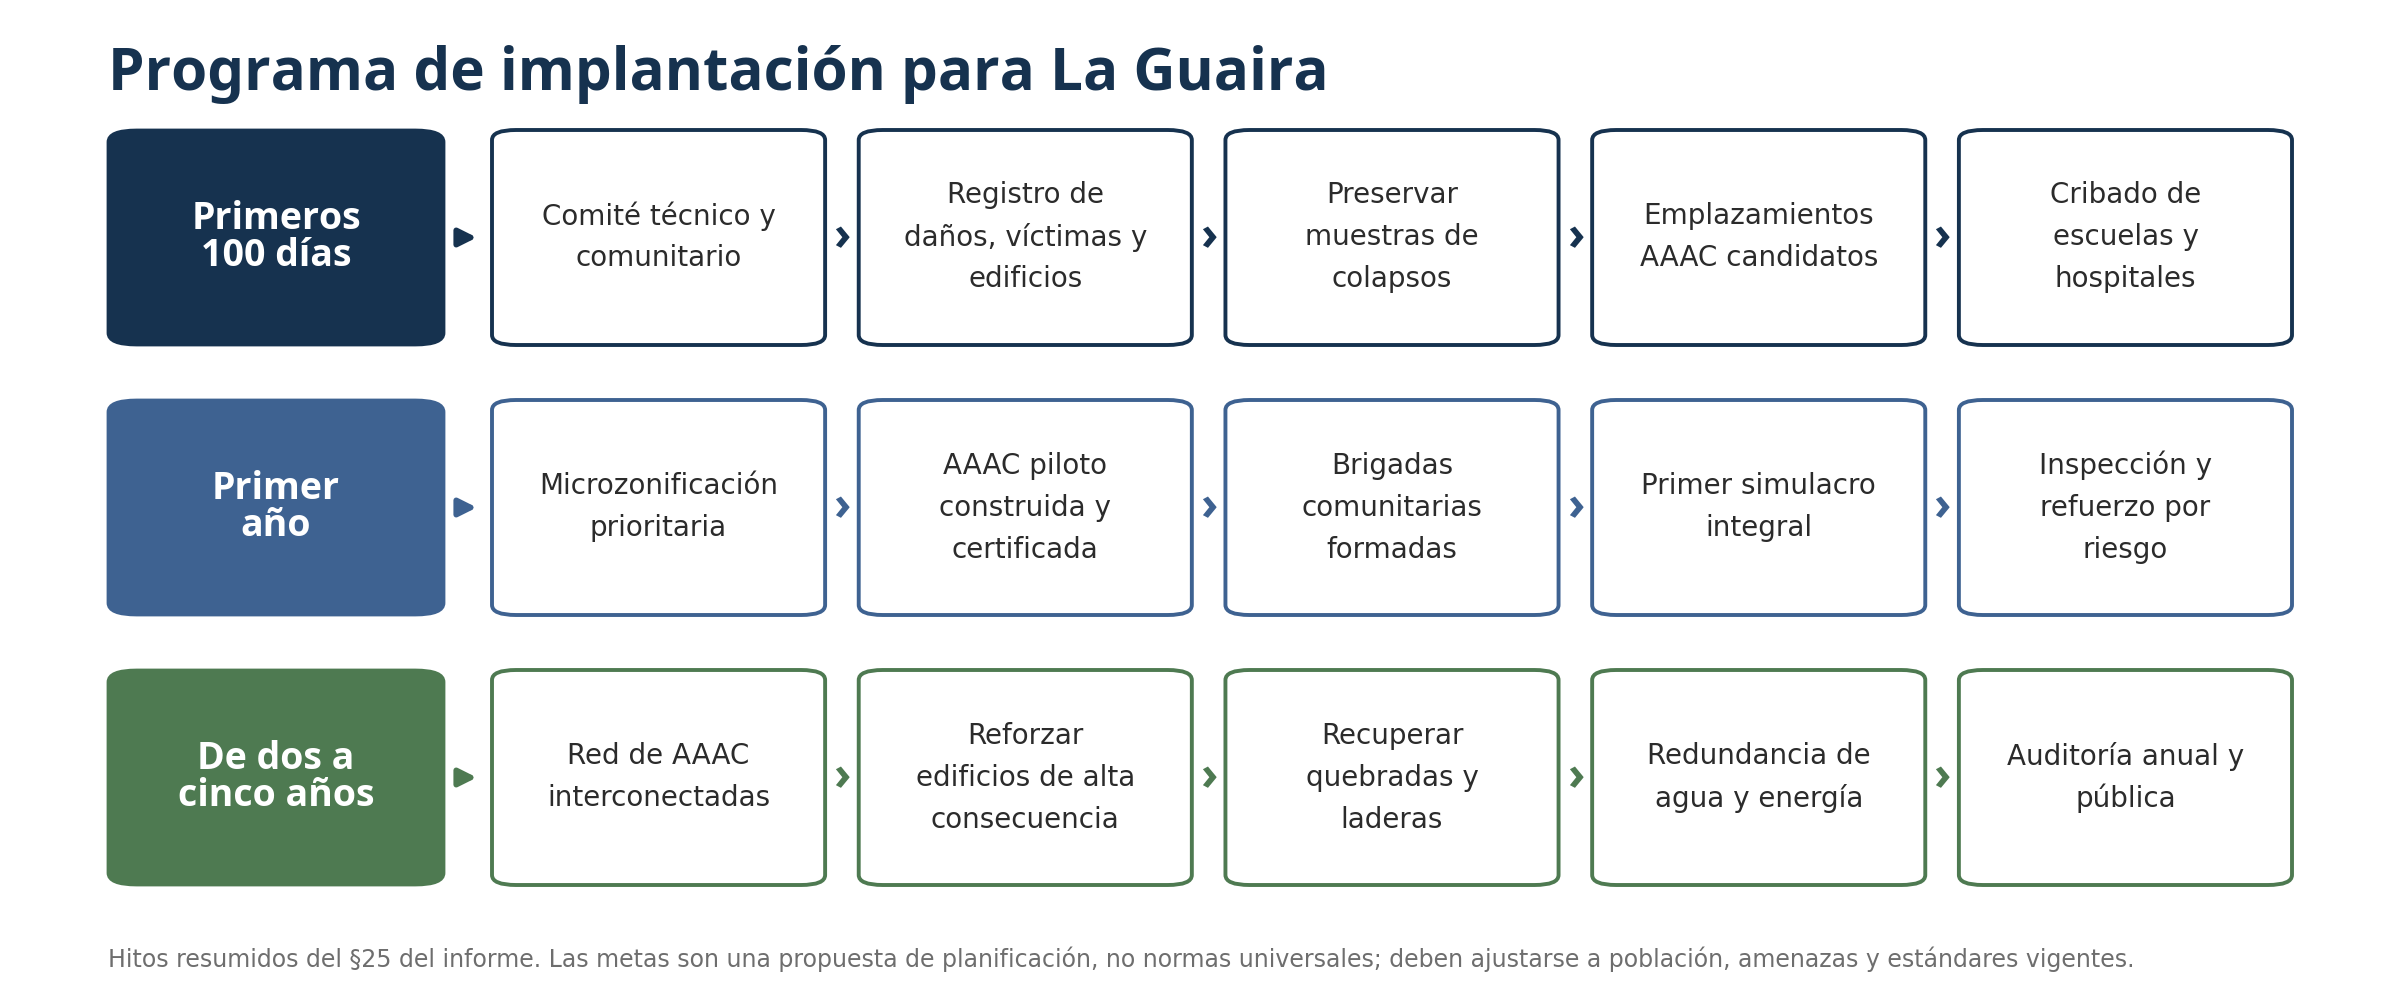
Figure 20. Implementation Programme for La Guaira: first 100 days, first year, and two-to-five-year horizon. Own elaboration.