
Block 08 of 11 · Report SSRC-TER-LG-01 · Version 2.2
People, causes of collapse and rescue
Human dimension and mourning, why buildings collapsed, EPS, survival voids and USAR rescue.
PART II. Further Development: Causes, Rescue, and Reconstruction
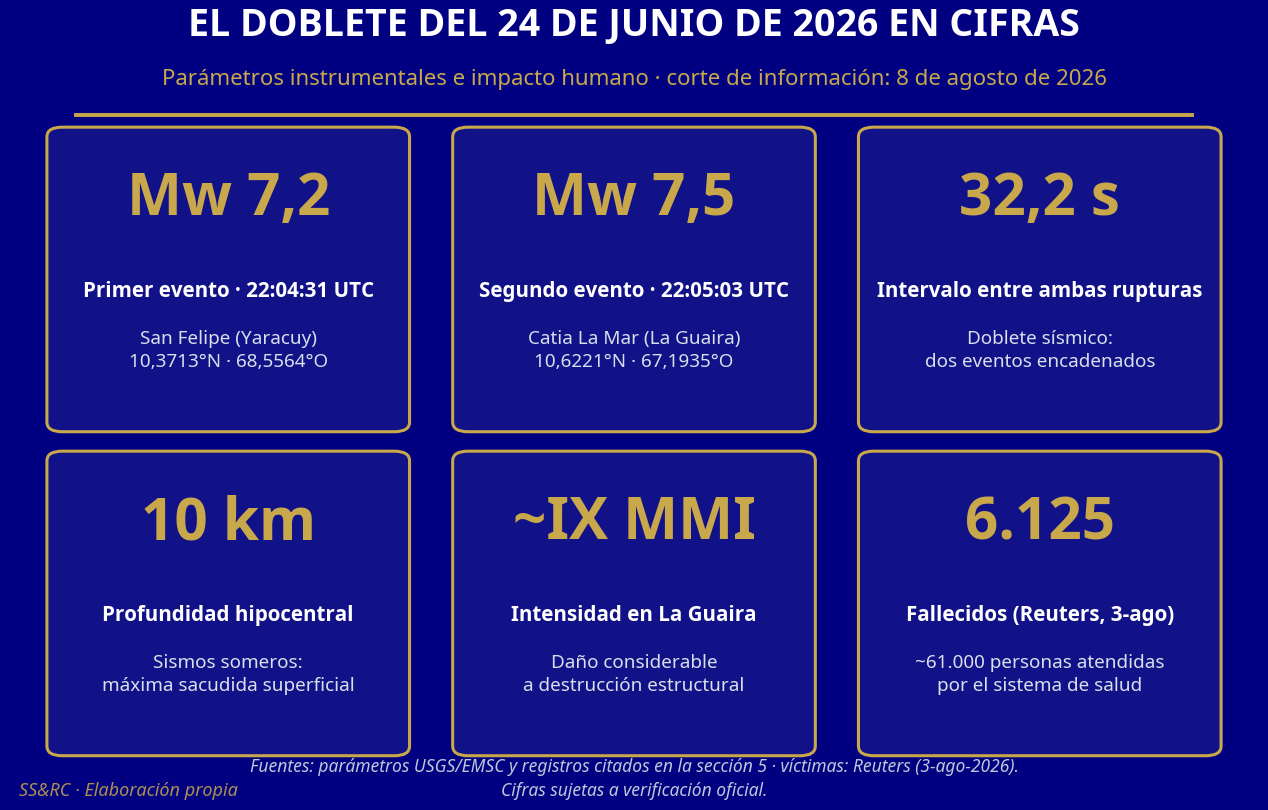
Figure 13. The June 24, 2026 doublet in key figures: instrumental parameters and human impact as of August 8, 2026. Own elaboration.
18. The human dimension: victims, grief, information, and the right to know
18.1 Technically rigorous investigation is also a form of respect
This report is born in a context that prevents treating the earthquake as an abstract collection of magnitudes, accelerations, and maps. A family connected to this work lost eleven of its members. This reality demands two simultaneous obligations: not to diminish the gravity of what happened and not to turn suffering into a narrative resource. The knowledge gathered here must allow for understanding, demand well-founded explanations, and reduce future losses.
The right to know is not equivalent to the right to assert without proof. Families have the right to know which buildings failed, what materials were used, what inspections existed, when the teams arrived, what decisions delayed or facilitated the rescue, and how the victims were accounted for. But each answer must preserve its chain of evidence. A photograph may show white foam between layers of concrete; by itself, it does not prove that this material replaced a column. A testimony may identify a noise, a smell, or a delay; by itself, it does not establish the structural or administrative cause. The strength of the report depends precisely on not confusing observation, inference, and accusation.
18.2 Dignified registration of victims and missing persons
The management of information about victims must function as a critical operation. It is advisable to maintain a single, protected, and auditable register, with identifiers to prevent duplication; to distinguish confirmed fatalities, missing persons, persons located alive, hospitalised, and displaced; to record who confirmed each piece of data, when, and by what document; and to separate public information from sensitive fields. Names, images, medical records, and family accounts should not be published on the future website without consent.
Official figures change for weeks due to recoveries, forensic identification, family reunification, and record cleansing. Therefore, every balance figure must include a cut-off date and attribution. The correct formulation is not “X people definitively died”, but rather “the authority reported X confirmed fatalities as of date Y”, followed, when possible, by the counting methodology and its limitations.
18.3 Grief, mental health, and community continuity
Multiple loss, exposure to corpses, entrapment, uncertainty about missing persons, and home destruction can produce intense reactions: insomnia, survivor's guilt, anxiety, irritability, intrusive memories, and difficulty concentrating. Many are expected responses to an extreme situation and should not be automatically pathologised. The first useful response combines safety, reliable information, contact with support networks, family reunification, access to usual medication, and clinical referral when there is risk to the person or persistent deterioration.
Reception facilities must reserve quiet spaces for communicating deaths, psychosocial support, and cultural or religious practices; protect children and adolescents from unnecessary exposure; facilitate families staying together; and avoid repeated interviews by different agencies. Public memory must be built with the community, not upon it.
<<>>19. Why Buildings Collapsed: From Ground Motion to Progressive Collapse
19.1 An earthquake initiates the demand; vulnerability determines much of the damage
Ground shaking applies inertial forces to the mass of the building. When the structure possesses a continuous load path, ductile detailing, adequate confinement, strong connections, and a regular configuration, it can deform and dissipate energy without suddenly losing its load-bearing capacity. When discontinuities, corrosion, deficient concrete, insufficient reinforcement, or uncontrolled interventions exist, the same demand can concentrate on a few elements and trigger a chain of failures.
The inspection of a collapse must study at least: original design and modifications; actual structural system; strength of concrete and steel; diameter, spacing, and anchorage of reinforcement; column confinement; beam-column joints; continuity of walls; foundation and soil; marine corrosion; irregularities in plan and elevation; added loads; and damage from previous earthquakes. No monocausal explanation replaces this work.
19.2 The “pancake” or stacking collapse
In a stacking collapse, one or more floors lose vertical capacity and the slabs descend almost parallel, accumulating one on top of another. It can start in a soft storey, in brittle columns, in poorly detailed joints, or due to loss of continuity. The fall of one floor sharply increases the dynamic load on the one below; if this cannot absorb it, the failure progresses.
The "house of cards" image describes the speed and progression, but does not identify the cause. The expert report must locate where the mechanism began, which elements retained capacity, and if there were prior warnings: cracks, corrosion, deformations, removal of enclosures, extensions, changes of use, or improper repairs.
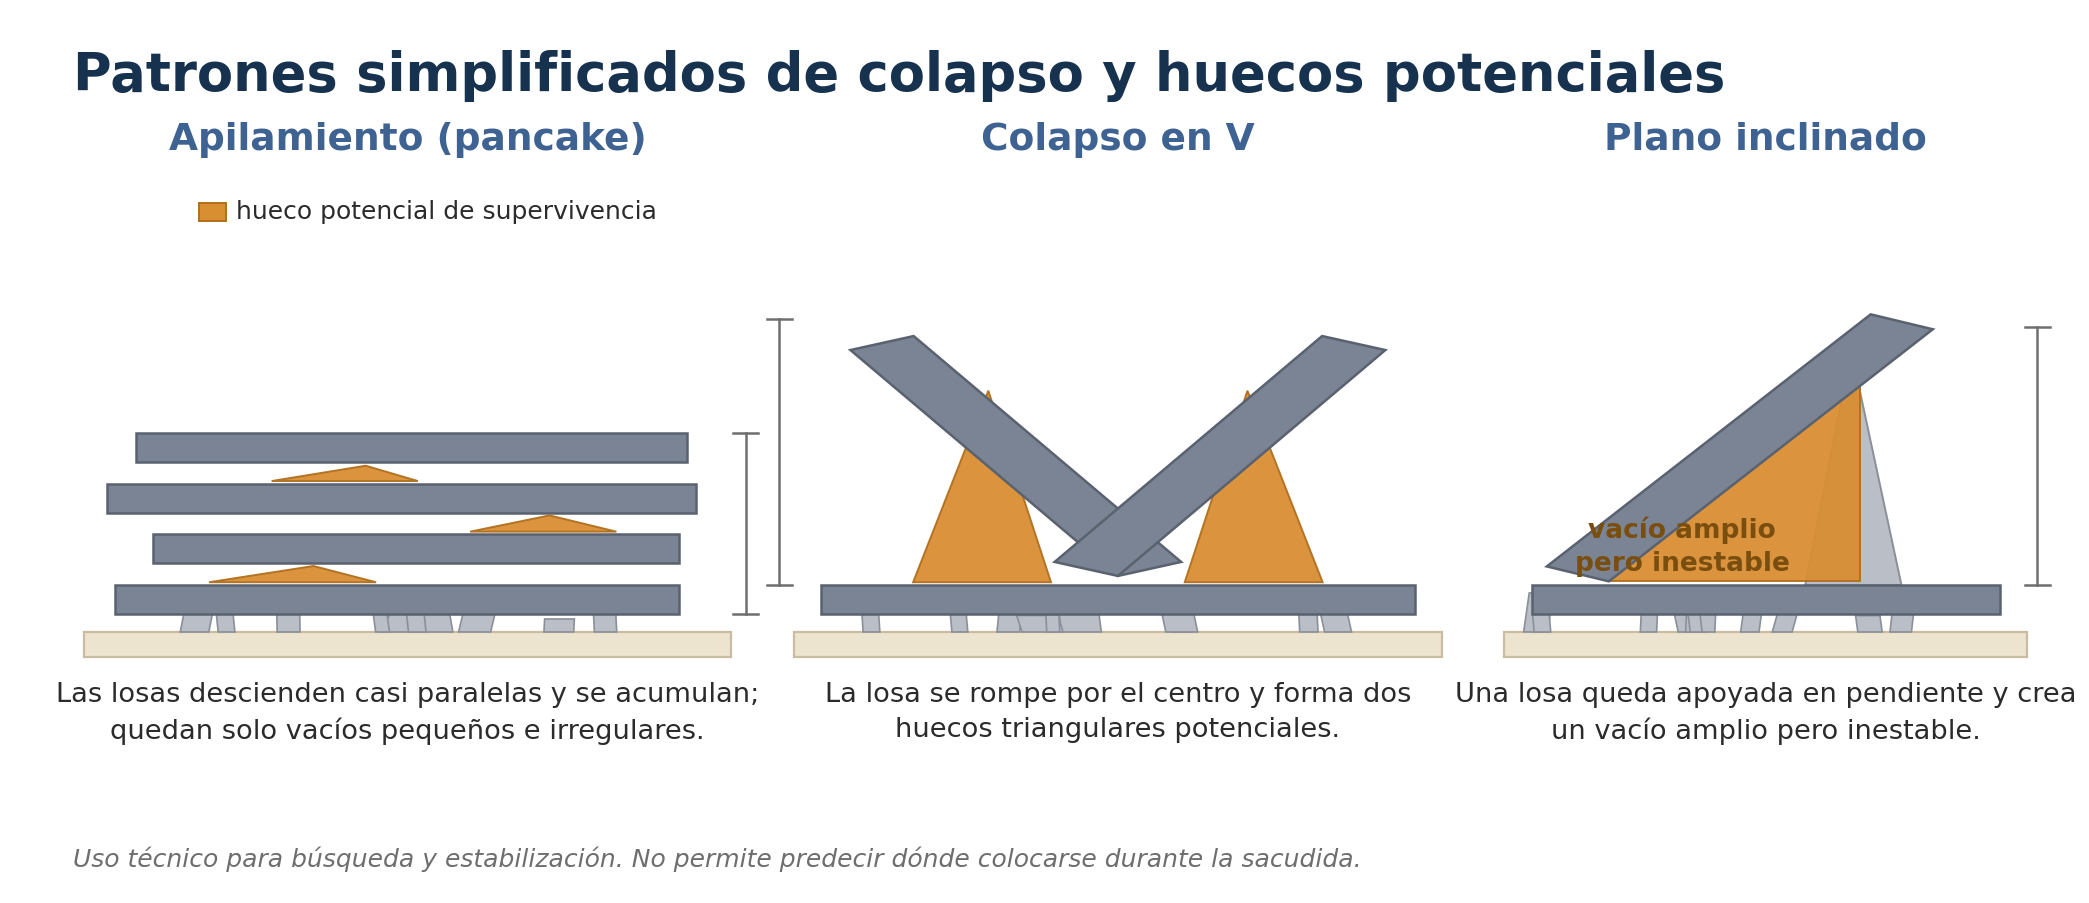
Figure 14. Interpretive diagram of collapse patterns and potential voids. Not suitable for choosing a position during shaking.
19.3 EPS or expanded polystyrene: material, function, and possible irregularity
The finding of expanded polystyrene (EPS) must be rigorously documented because the term covers very different uses. EPS can be legitimately used as insulation, floor slab lightening, geofoam, lost formwork, or as the core of sandwich panels. In tested and calculated systems, the light core works together with meshes, connectors, and concrete or mortar layers; the behaviour depends on the assembly and its connections. Its mere presence does not prove fraud or automatically explain the collapse.
The situation changes radically if the material occupied the volume of an element that plans, appearance, or function required to be load-bearing; if reinforcement or connectors were missing; if the cover concealed a discontinuity; if the approved system was altered; or if the product lacked certification or traceability. In such cases, EPS can be an indication of irregular execution, but the conclusion requires inspection of remains, witnesses, plans, invoices, specifications, previous photographs, and tests.
The minimum protocol must: photograph each finding with scale and coordinates; preserve samples with a chain of custody; identify density, fire reaction, and manufacturer if possible; determine its exact position; extract cores from adjacent materials; locate reinforcement using pachometry or scanner; compare with plans; and prevent debris removal from destroying evidence. The risk of fire and toxic fumes, independent of seismic resistance, must also be analysed.
19.3.1 What is EPS and when is it a legitimate technique?
Expanded polystyrene (EPS), commercially known as poliespan or porespan, is a rigid polystyrene foam with a very low density —typically between 10 and 40 kg/m³— compared to about 2,400 kg/m³ for reinforced concrete. It is not a structural material: it does not significantly resist compression, bending, or shear, and no design standard considers it part of the structural system. Its legitimacy depends exclusively on where it is placed.
The most frequent structurally correct use is the ribbed slab with coffers. Instead of a solid slab, blocks or coffers —of lost EPS, or recoverable plastic or metal— are arranged between reinforced concrete ribs, topped by a compression layer. The EPS occupies the volume where concrete would not work efficiently: bending resistance is provided by the ribs and the top layer, calculated and reinforced for this purpose. The advantage is real and recognised in international practice: lightening the self-weight reduces the building's mass and, therefore, the seismic inertial forces, which are proportional to it. A well-calculated ribbed slab is, in seismic terms, preferable to an oversized solid one. Structural concrete standards and guides from multiple countries contemplate waffle and ribbed slabs as common solutions, with requirements for reinforcement, cover, and control of rib width and layer thickness.
EPS is also legitimate as thermal insulation, as lightweight fill in geotechnics (geofoam), as lost formwork for non-load-bearing elements, or as the core of sandwich panels tested as a complete system. In all these cases, it shares one condition: the load-bearing element exists, is calculated, reinforced, and executed independently of the EPS, and the project documentation reflects this. The presence of polystyrene in a building, by itself, proves nothing irregular; the key is its position and the traceability of the design.
19.3.2 Where EPS should never appear
There are areas of the structure where concrete and steel are everything, and where any substitution with non-load-bearing material eliminates load capacity. EPS or foam-filled voids should not be found in:
Columns and pedestals, which support vertical loads and concentrate confinement.
Main beams and joists, which transmit floor loads to the columns.
Elevator and stair cores, structural walls, and shear walls, which provide lateral stiffness against earthquakes.
Beam-column joints, whose shear integrity determines whether a frame deforms ductilely or fails brittlely.
Support zones for beams and slabs, including strips over columns in ribbed slabs.
The compression layer of floor slabs, which must have its full thickness and distribution mesh.
Finding EPS, voids, or soft material occupying these zones means, as a working hypothesis, that the intended load-bearing volume was reduced: less concrete section, possibly less reinforcement, interrupted connections. In mechanical terms, the consequence is a loss of redundancy and ductility. A frame with weakened columns or joints can become a system with a single load path; if that path fails —due to brittle shear in a joint, or crushing of a column with reduced section— the floor loses vertical support and descends onto the one below, initiating the stacking mechanism described in section 19.2. The fall of one floor multiplies the dynamic load on the next, and the collapse progresses without the rest of the building having exhausted its nominal resistance.
This relationship between section reduction and collapse is general physics, not a conclusion about any specific building in La Guaira. If EPS appeared in load-bearing zones during a collapse, it is up to the expert assessment to determine whether it belonged to a legitimate documented use or an irregular substitution, to what extent, and what responsibilities. Observation opens the investigation; it does not close it.
19.3.3 How a collapsed building is technically investigated
The investigation of a collapse is an ordered procedure that combines documentation, testing, and normative comparison. Its usual elements are:
Preservation and chain of custody. Before removing debris, the state is documented with systematic photography, scale, coordinates, and survey of the stacking. Each sample —concrete fragment, steel bar, EPS block— receives a unique identifier, record of origin, seal, and traceability of who is custodianship during each transfer. Without a chain of custody, a sample can be challenged and lose probative value.
Project documentation. Structural plans, calculation report, permits, material specifications, concrete and steel reception certificates, modifications, and inspection records. What was built is compared with what was approved.
Non-destructive tests on standing or recovered elements: sclerometer (rebound hammer) to estimate the surface strength of concrete; ground-penetrating radar (GPR) and pachometer to locate reinforcement, measure cover, and detect voids; ultrasound for internal homogeneity; carbonation measurement with phenolphthalein to assess degradation and corrosion risk.
Destructive tests. Extraction of cylindrical cores for compression testing; cutting of bars for tensile testing and steel characterisation; analysis of concrete mix design when cement deficiency is suspected.
Comparison with the applicable design standard. In Venezuela, the seismic reference is COVENIN 1756, which establishes the design and detailing requirements for earthquake-resistant buildings. The expert assessment determines whether the structure, as built, complied with the standard of its time and whether non-compliance contributed to the failure.
Independent expert report, signed by qualified professionals, with explicit methodology, reproducible data, declared uncertainty, and peer review when judicial or public consequences demand it. The report distinguishes observed facts, technical inferences, and open questions.
Accelerated debris removal is the greatest threat to this process: every truck that leaves without a record can carry away the evidence that explained the collapse.
19.3.4 What families and the community can request
The technical investigation is not a procedure closed to the public. Affected families and associations of victims can make specific and verifiable requests:
A public inventory of collapsed and severely damaged buildings, with address, typology, year of construction, use, and status of the technical file for each one.
The preservation of debris and key elements —columns, joints, areas with EPS findings— under chain of custody conditions until the expert assessment is completed, with public deadlines.
Access to expert reports and the tests on which they are based, in an understandable version and a complete technical version, protecting only personal data.
Participation of experts proposed by victim associations, with access to samples, tests, and documentation, so that conclusions can be independently verified.
Publication of results and comparison with the applicable COVENIN 1756 standard, including what remains unresolved, and channeling findings to the competent authority when there are indications of irregularity.
These requests do not replace the judicial procedure or the official expert assessment: they strengthen it, because an investigation verified by the affected community is harder to quietly shelve.
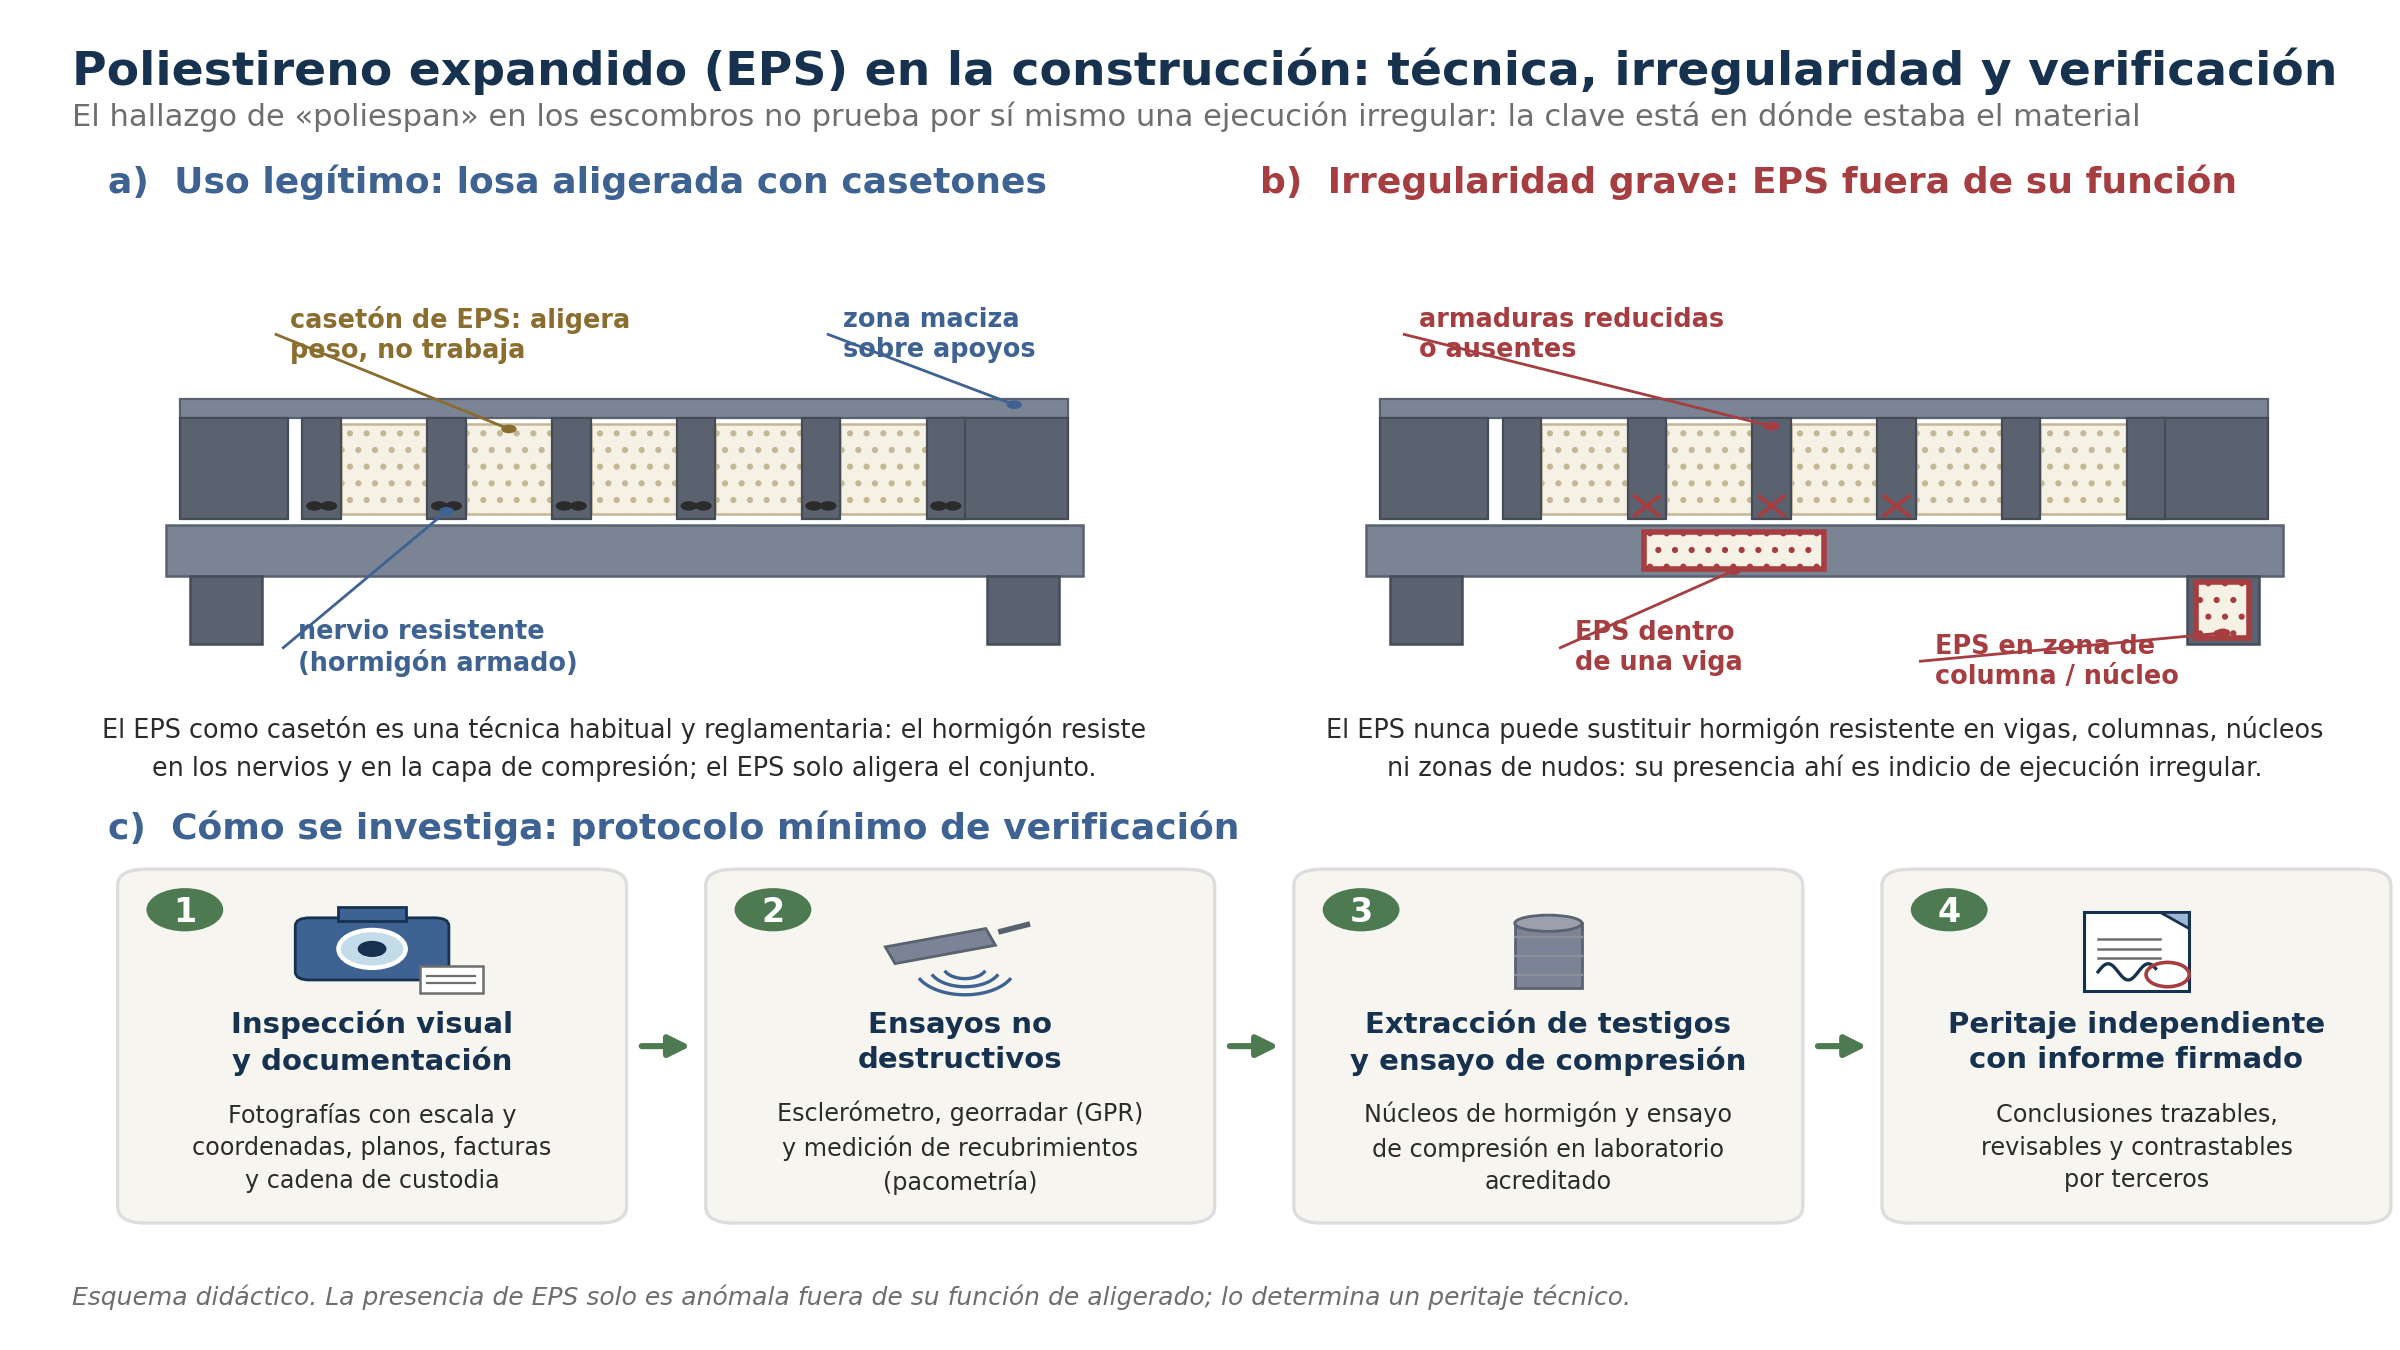
Figure 15. Expanded polystyrene (EPS) in construction: technique, irregularity, and technical verification. Self-produced didactic diagram.
19.4 Particularly plausible pathologies in La Guaira
Marine exposure favours the entry of chlorides, steel corrosion, and spalling of the concrete cover. The loss of bar section reduces strength and ductility; the expansion of corrosion products cracks the concrete. Added to this can be open ground floors for parking or commercial use, short columns created by partial enclosures, irregularity due to stepped buildings on hillsides, pounding between adjacent blocks, heterogeneous fills, and foundations on alluvial fans.
The priority is not to assign a general cause to the entire city, but to classify typologies and decide where a detailed inspection can prevent the next collapse. Hospitals, schools, tall buildings, dwellings with open ground floors, hillside constructions, and structures with visible corrosion should head the screening.
<<>>20. Survival Voids, Late Rescues, and Limits of Evidence
20.1 Voids exist; they do not constitute a self-protection rule
Collapses leave voids of varying shapes and stability. INSARAG recognises patterns such as pancake, “V”, lean-to, and cantilever because they help specialists anticipate risks and search areas. In a total pancake collapse, there are usually few and small voids; in a “V” or under a leaning slab, larger cavities may remain. These spaces can explain extraordinary survivals, especially if there is air, tolerable temperature, absence of incompatible injuries and, in some cases, accidental access to water.
Subsequent observation should not be transformed into the advice “position yourself next to an object to create a triangle”. During shaking, a person does not know the future failure pattern, may be struck while moving, and most injuries occur from falls and objects, not from a total pancake collapse. The general recommendation continues to be to drop, cover head and neck, and hold on under sturdy furniture, adapted to the context and followed by post-impact evacuation when appropriate.
20.2 Rescues after several days or weeks
The probability of survival decreases rapidly, but it does not reach zero at a fixed hour. Extraordinary claims about rescues “weeks later” must record name or identifier, location, time of collapse, time of contact and extraction, clinical status, primary source, and possible periods of access to water. Confusion between date of discovery, body recovery, and live rescue is common on social media.
Therefore, as long as reasonable indications exist and safety conditions permit, the transition from searching for survivors to recovery should not be based solely on a rigid timeframe. It must be decided with technical direction, repeated searches, occupancy information, sensors, canine teams, cameras, listening devices, and structural assessment. Rescuers should also not be exposed without shoring: an aftershock can turn a survival void into a secondary collapse.
20.3 An auditable operational sequence
Sectorise the area and establish command, safety, communications, and logging.
Collect occupant lists and testimonies without blocking access.
Perform visual reconnaissance and surface search.
Classify structures and mark searches carried out according to the current INSARAG system.
Combine canine and technical search; confirm signals using more than one method when possible.
Stabilise before penetrating, cutting, or lifting loads.
Maintain medical attention for entrapment and anticipate crush syndrome before releasing the victim.
Document decisions, discarded zones, findings, and handover between shifts.
20.4 How Urban Search and Rescue (USAR) works and why there were late rescues
Search and rescue in collapsed structures (USAR) is a discipline with an international method, not a sum of good intentions. The INSARAG network, coordinated by OCHA, defines the work sequence that classified teams follow worldwide:
Assessment and sectorisation. The affected area is divided, occupancy information is collected—who lived or worked in each building—and command, safety, and communications are established.
Wide area search. Rapid reconnaissance, listening for calls, witness accounts, and surface search to locate accessible survivors and prioritise sectors.
Technical search. Combination of canine teams—dogs detect human scent at depth—, geophones and acoustic sensors that pick up knocks or voices, fibre optic cameras inserted through voids, life radars that detect micromovements such as breathing, and drones for inaccessible or unstable areas. Signals are confirmed, when possible, with more than one method.
Rescue. Access to the victim by cutting, drilling, and lifting loads, always after stabilising the structure with timber shoring or metallic systems. No entry without stabilisation: an aftershock can turn an inhabited void into a secondary collapse and multiply casualties. Medical attention for entrapment, including prevention of crush syndrome, begins before the person is freed.
Withdrawal. A technical, documented decision, when repeated searches and available means exhaust the reasonable probability of finding survivors.
Each structure worked on receives the international INSARAG marking: a one-metre X, painted in a visible location, which informs any team in the world. Inside and next to the X, details are noted: who worked, start and end date and time, identified risks—gas, instability, substances—, whether located victims remain unextracted, and whether the search concluded. The marking prevents two teams from repeating the same building while another remains unchecked.
Late rescues have a physical explanation. The survival voids described in section 20.1 can offer air, tolerable temperature, and, occasionally, accidental access to water. Dehydration is the most frequent limiting factor, but it does not act within a fixed timeframe: it depends on the person, injuries, temperature, and the void. That is why the so-called 72-hour golden window is an operational reference—probability drops rapidly—and not a biological frontier. Literature from recent earthquakes documents live rescues after one week, two weeks, and even longer. Each extraordinary case requires the rigorous recording requested in section 20.2, but the general lesson is clear: as long as there are indications, the decision to transition to recovery is not made by calendar.
The population can help or hinder. It hinders by entering unstable structures without protection—becoming another victim—, moving debris that supports voids, cutting supplies without control, or disseminating unverified locations that divert teams. It helps by channelling all information about possible trapped persons through official registration, pointing out voids without entering, maintaining silence when teams are listening, and respecting cordons.
That late rescues occurred in La Guaira, if the cases are confirmed to the standard of section 20.2, is not an anomaly: it is proof that survival continued to exist when local capacity was already overwhelmed. The practical argument is then inverted: each late rescue justifies professionalising and equipping local USAR—trained brigades, pre-positioned shoring, canine teams, and sensors—because international arrival, as section 22.3 recalled, takes time that voids do not always grant.
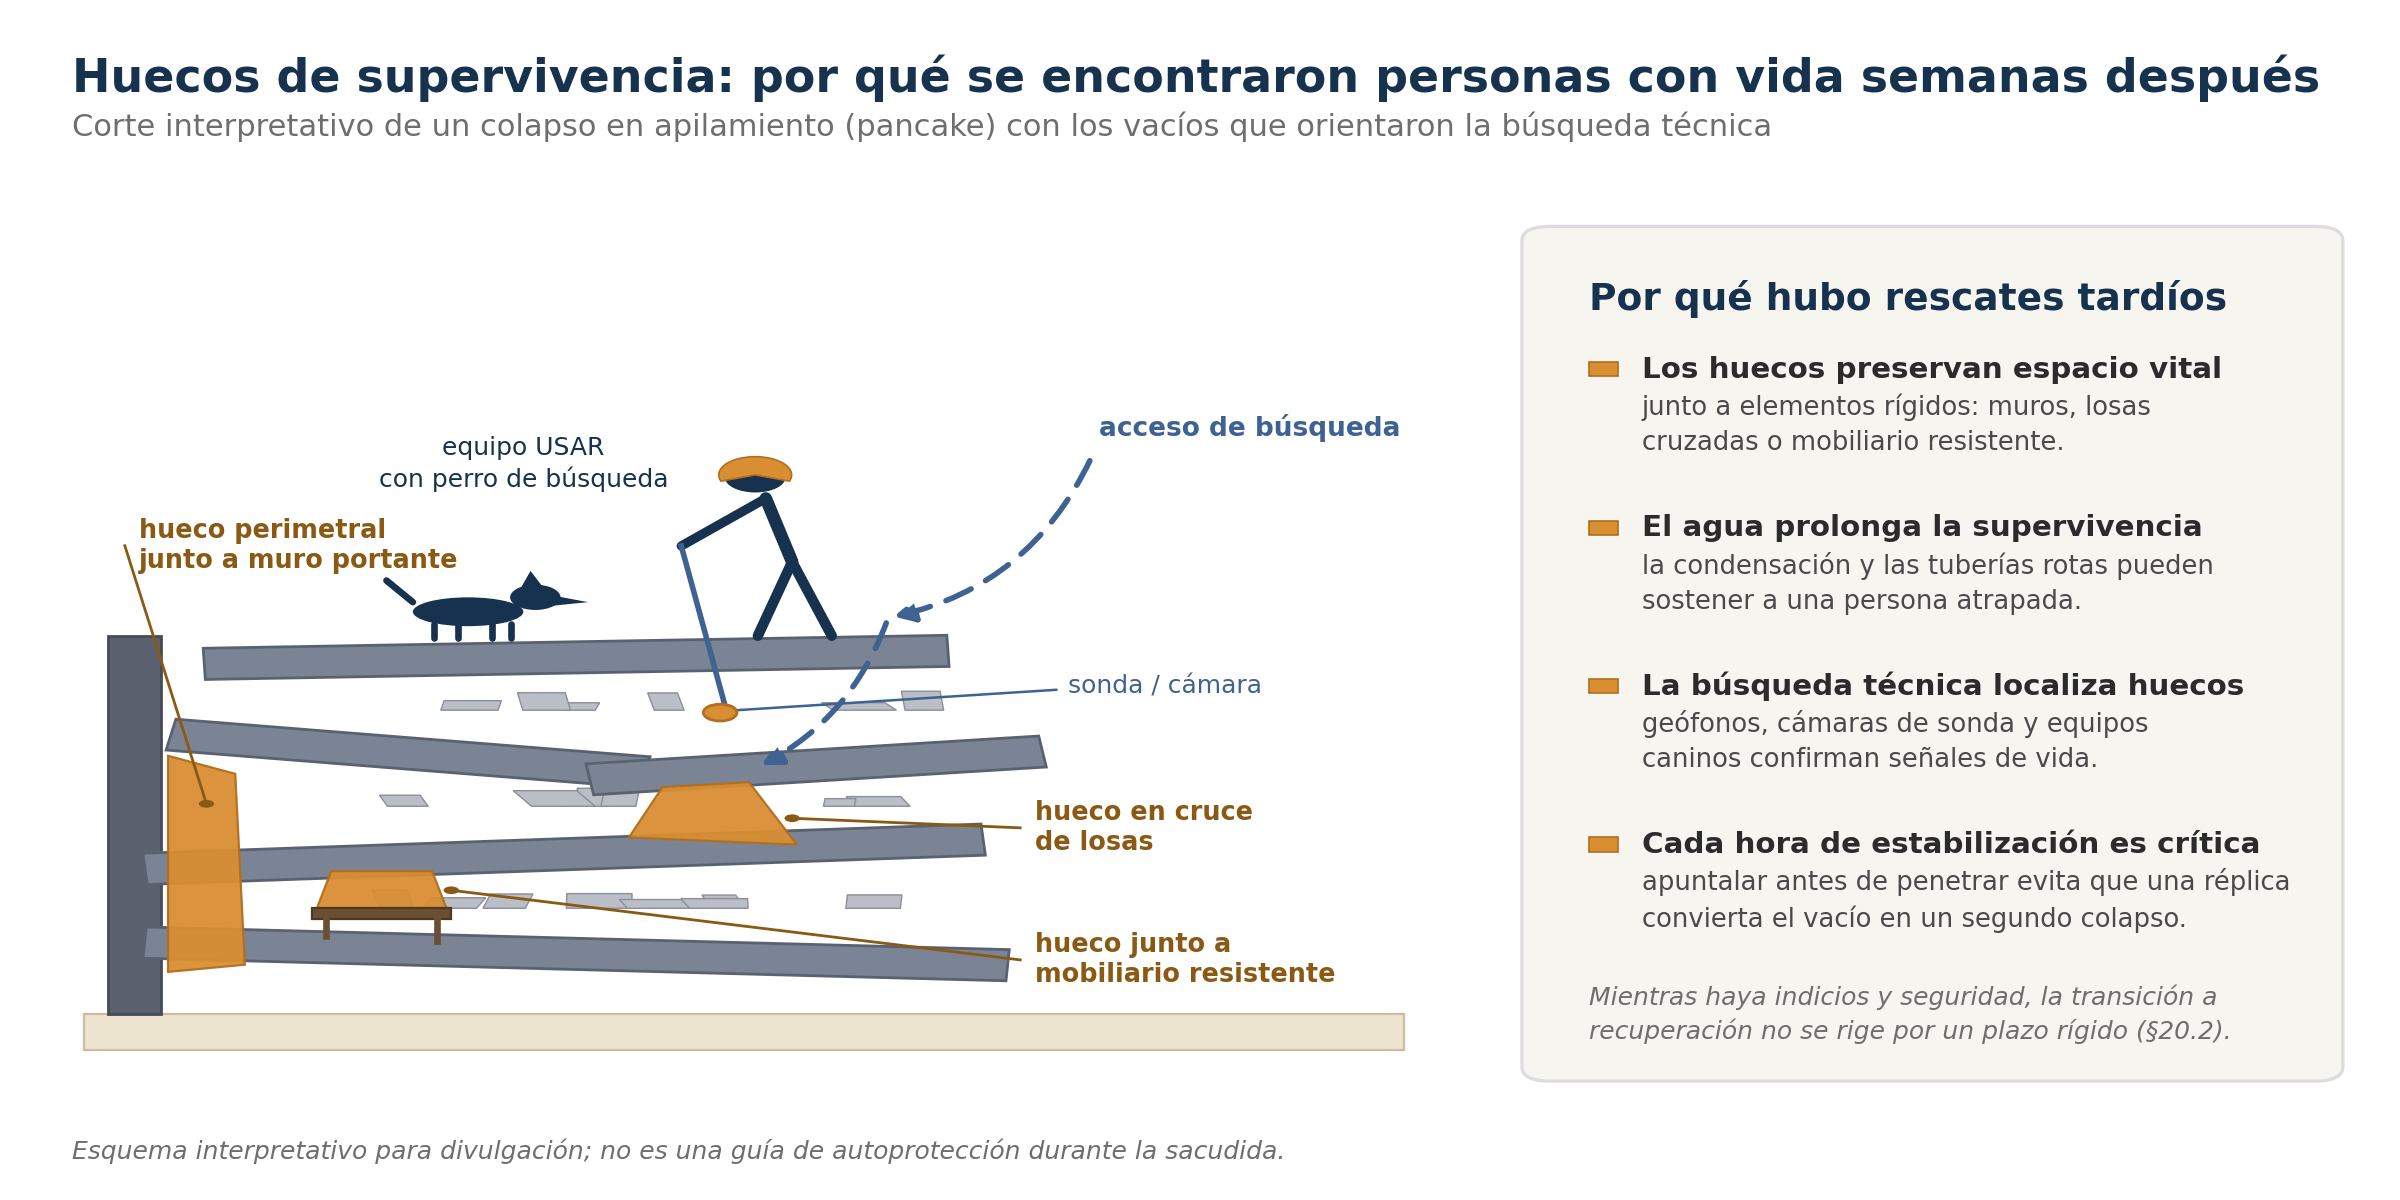
Figure 16. Survival voids in a pancake collapse and causes of late rescues. Interpretive diagram; not a self-protection guide.
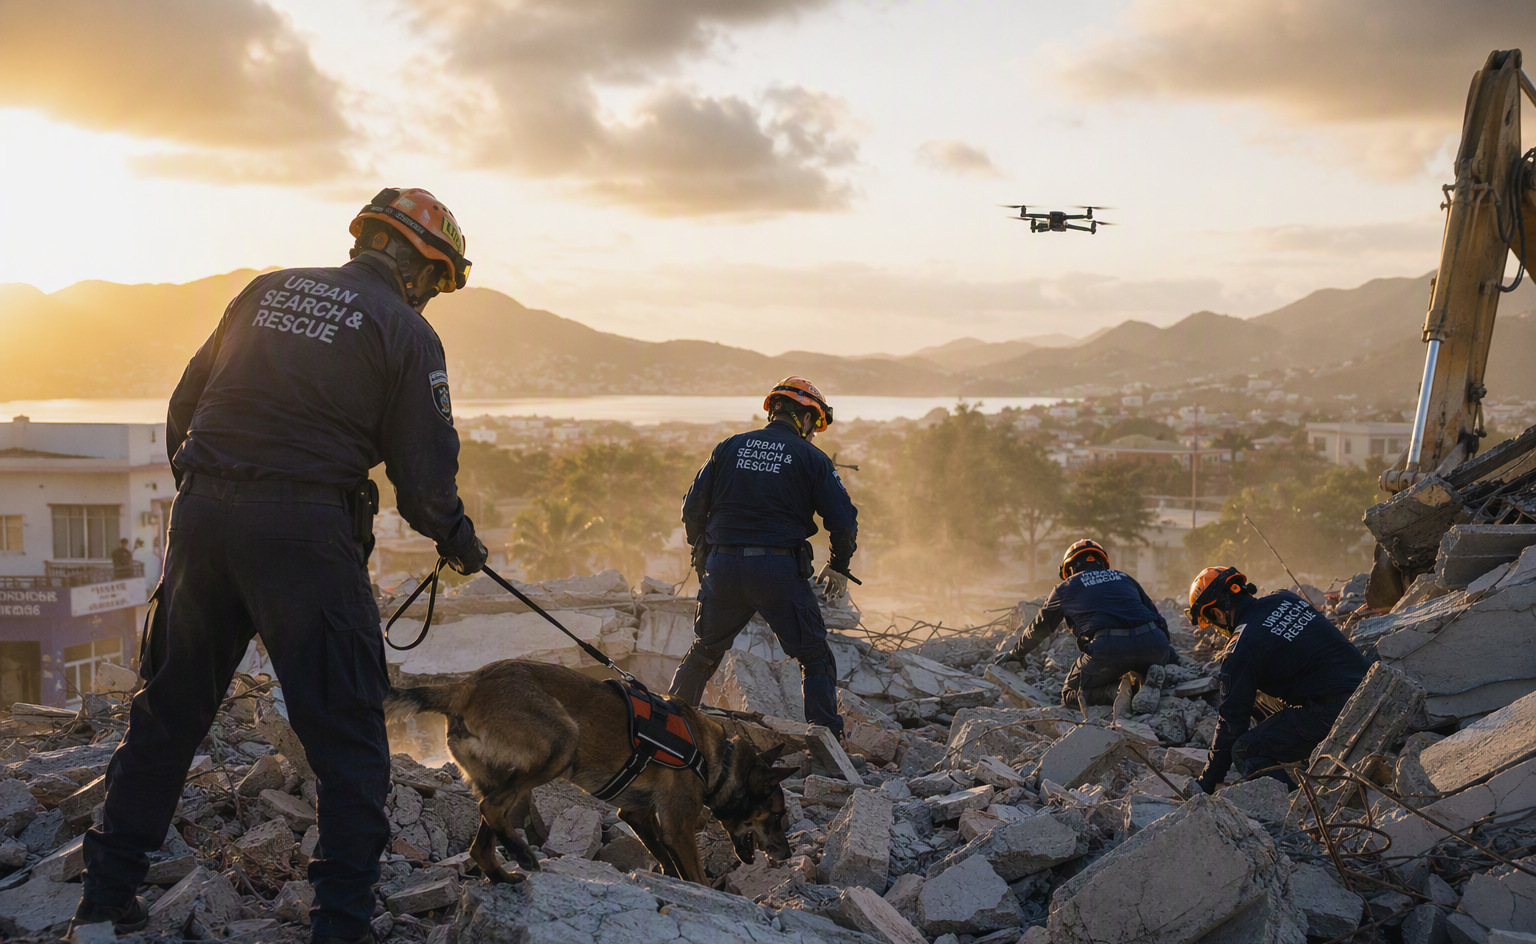
Figure 17. Urban Search and Rescue (USAR) team working with a canine unit and reconnaissance drone over a collapsed structure. Illustrative image generated with artificial intelligence; it does not correspond to a real operation.